M6 Countersunk Socket Screw, ISO 10642
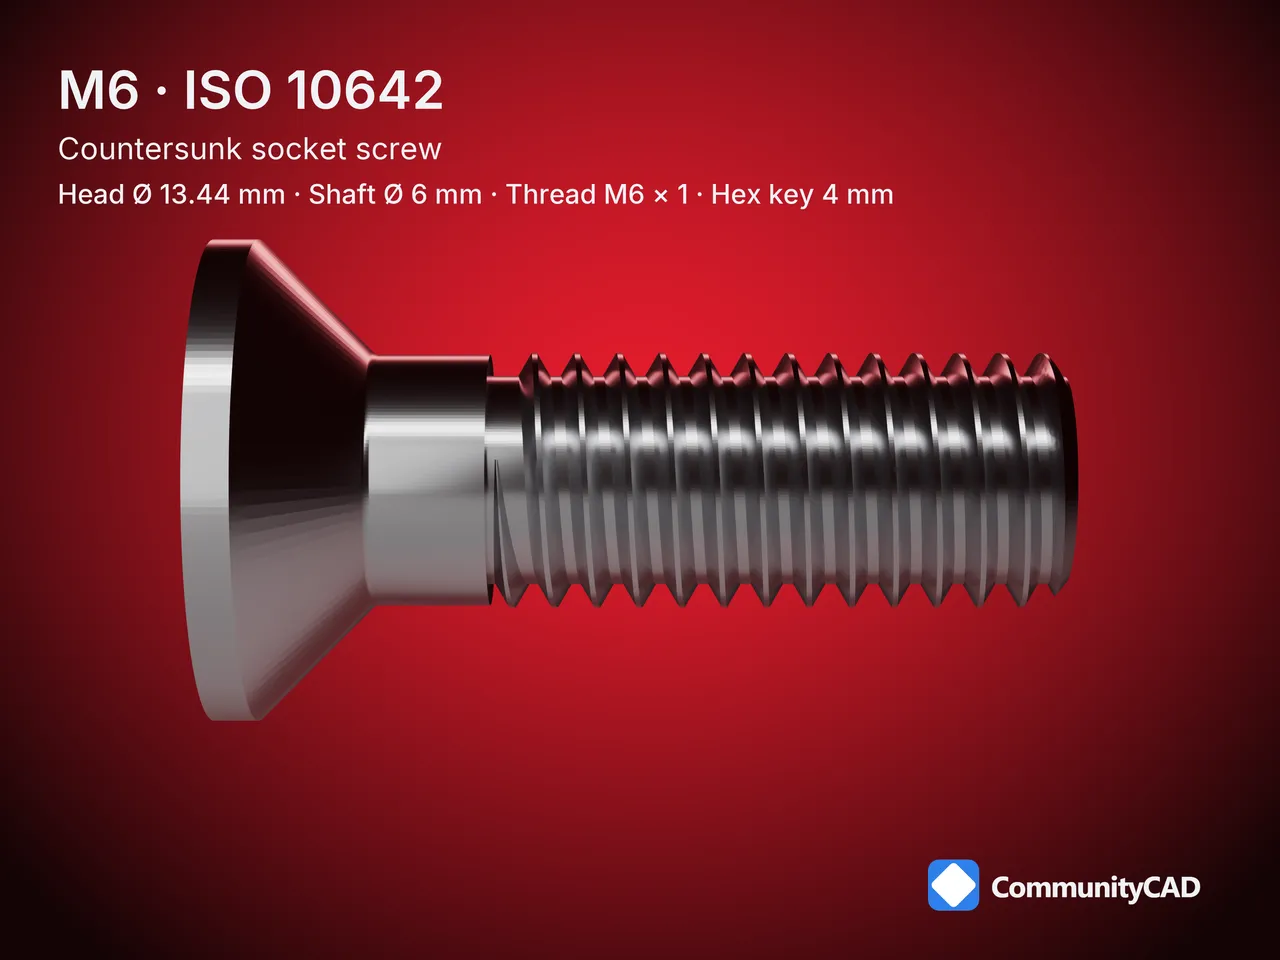
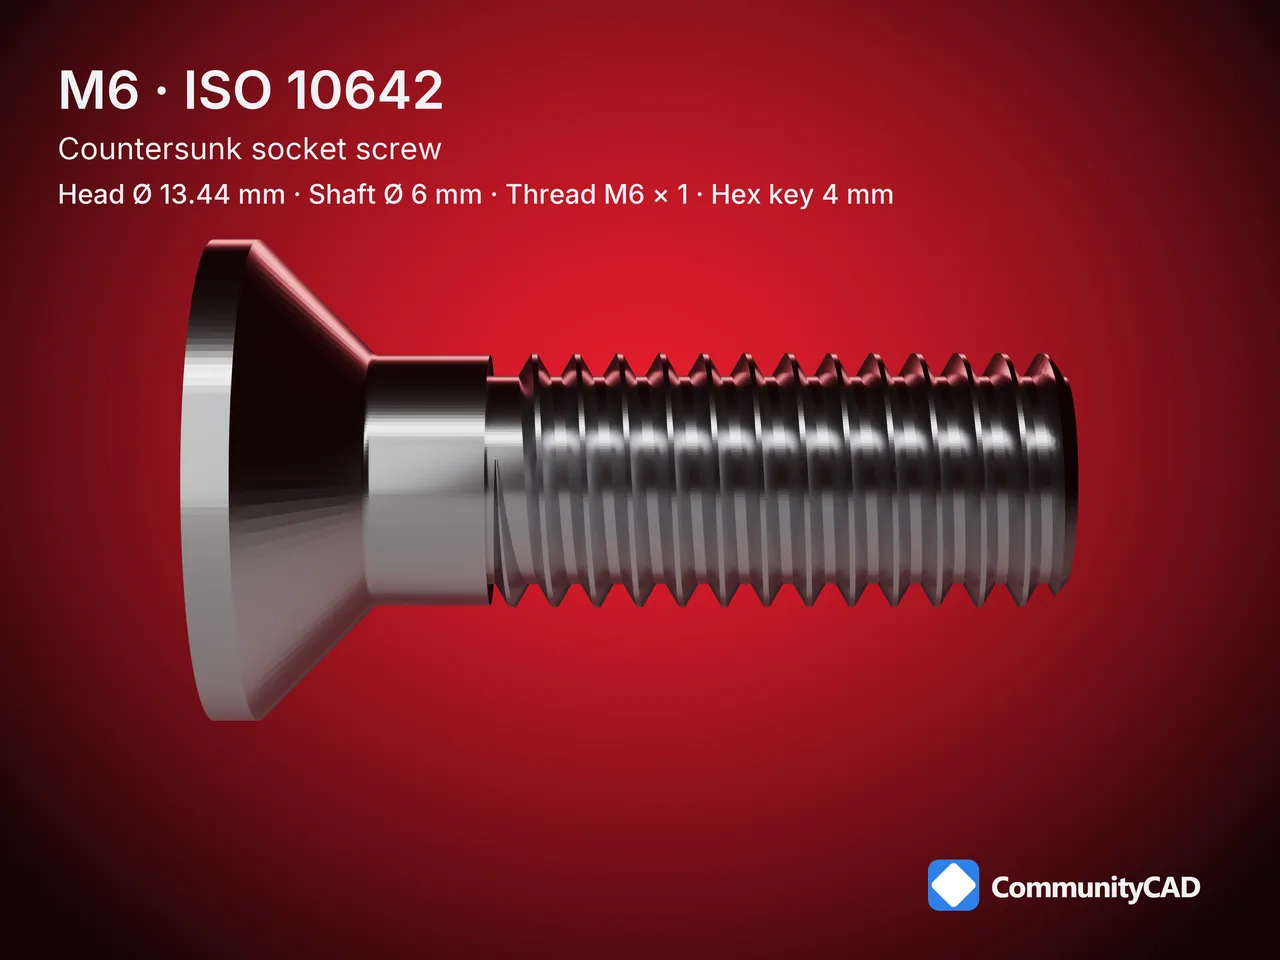
An M6 countersunk socket screw (ISO 10642) has a head 11.34 to 12.16 mm across and 3.218 to 3.72 mm tall, driven with a 4 mm hex key. This page has 11 lengths from 12 to 60 mm, each as simplified and threaded STEP.
How these parts are made, and what the levels mean: read the method
- Also known as: M6 flat head Allen bolt, M6 flat head socket cap screw, M6 countersunk Allen screw, M6 x 12 to M6 x 60
- Model id:
iso10642-m6
- Standard: ISO 10642:2026 · thread M6 × 1, ISO metric coarse, right hand
Lengths
Dimensions
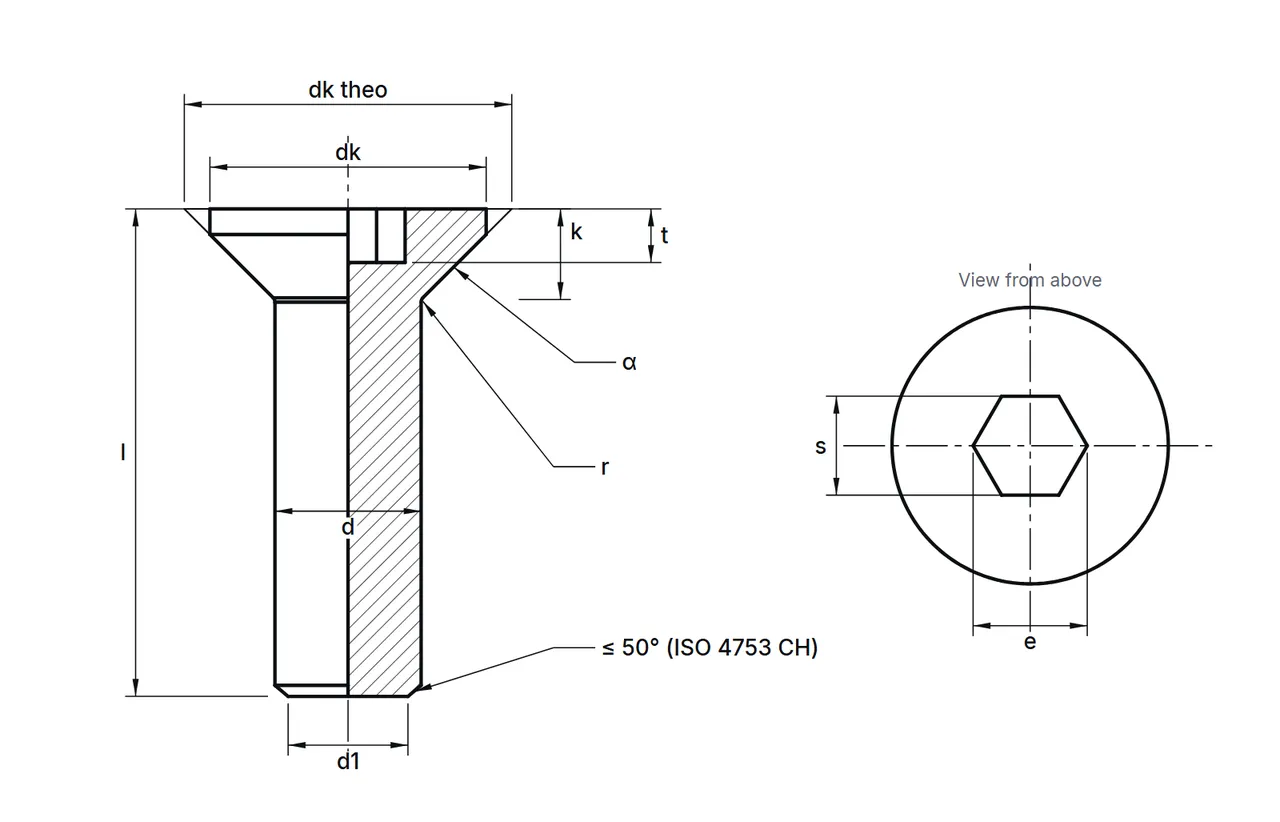
| Symbol | Name | min | nom | max | Modeled | Rule | Level |
|---|
| P | Thread pitch | | 1 | | 1 | nominal | L1 |
| b | Thread length | | 24 ref | | 24 | reference value | L1 |
| dk_theo | Head diameter, theoretical | | | 13.44 | 13.44 | single limit (max), modeled at the limit | L1 |
| dk | Head diameter, actual | 11.34 | | 12.16 | 11.34 | modeled at the min (the max has one source) | L1 |
| ds | Shank diameter | 5.82 | | 6 | 5.91 | midpoint of min–max | L1 |
| e | Socket width across corners | 4.583 | | | 4.583 | single limit (min), modeled at the limit | L1 |
| k | Head height | 3.218 | | 3.72 | 3.72 | modeled at the max (the min has one source) | L1 |
| r | Underhead fillet radius | 0.25 | | | 0.25 | single limit (min), modeled at the limit | L1 |
| s | Socket width across flats | 4.02 | 4 | 4.095 | 4.0575 | midpoint of min–max | L1 |
| t | Socket depth | 2.2 | | 2.5 | 2.2 | modeled at the min (the max has one source) | L1 |
| alpha | Head angle | 90 | | 92 | 90 | modeled at the min (the max has one source) | L1 |
| P | Coarse thread pitch | | 1 | | 1 | nominal | L1 |
| tap_drill | Tap drill diameter | | 5 | | 5 | nominal | L1 |
| d1 | Basic minor diameter | | 4.917468 | | 4.917468 | nominal | L1 |
| ch_angle | Chamfered end angle | | | 50 | 50 | single limit (max), modeled at the limit | L2 |
| dh_fine | Clearance hole, fine series | | 6.4 | | 6.4 | nominal | L1 |
| dh_medium | Clearance hole, medium series | | 6.6 | | 6.6 | nominal | L1 |
| dh_coarse | Clearance hole, coarse series | | 7 | | 7 | nominal | L1 |
Thread and holes
- Tap drill: 5 mm (method: d − P), L1, sources amesweb-tap-drill, rule-tap-drill.
- Clearance hole (ISO 273): close 6.4, normal 6.6, loose 7 mm (L1: fine, medium and coarse series (albany-clearance, wikipedia-de-clearance)).
Drawing
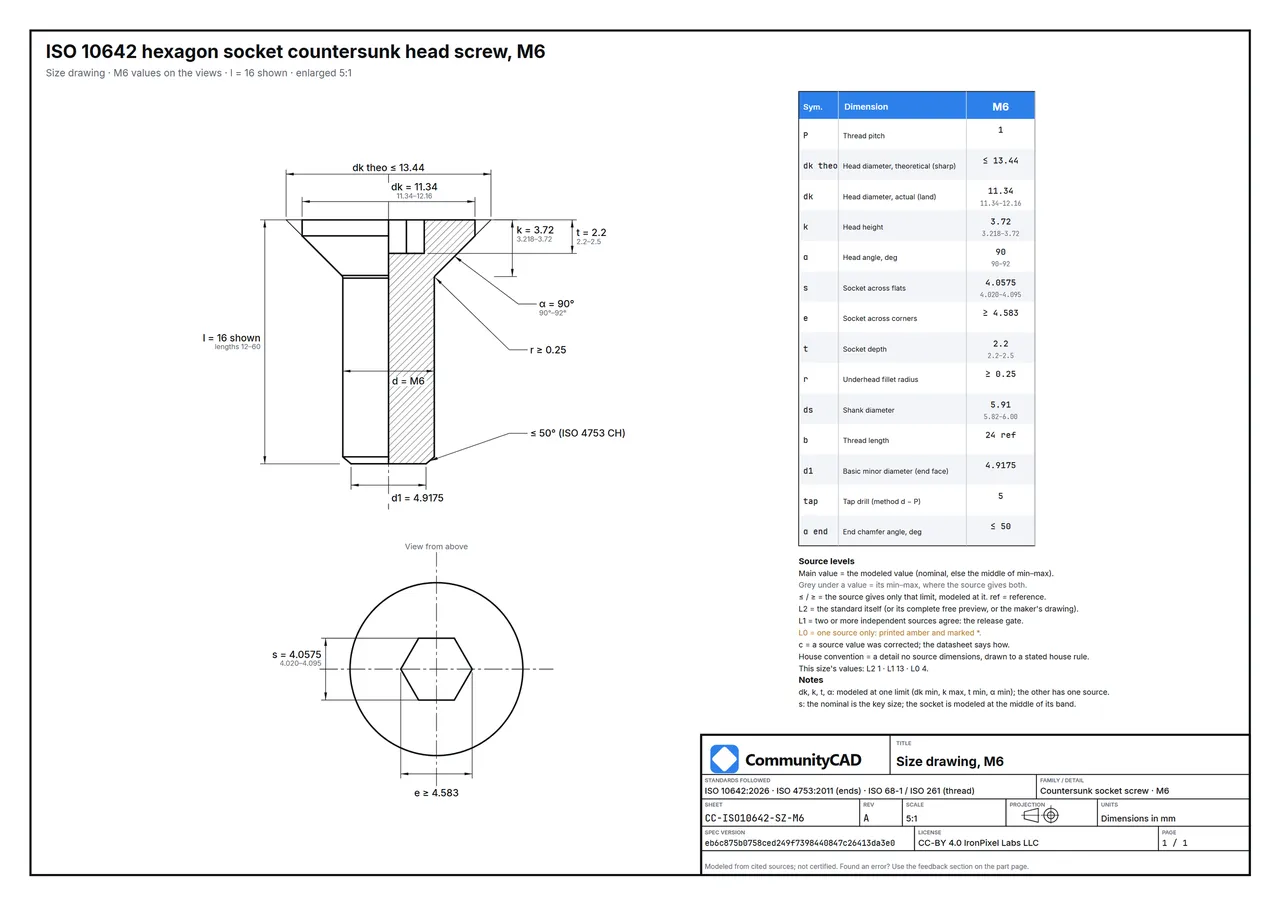
As a PDF: CC-ISO10642-SZ-M6.pdf.
Goes with the M6 countersunk socket screw
- Hex key: 4 mm, the socket's nominal width across flats (s) in the table above.
- ISO 4032 hex nut, the same size as this M6 countersunk socket screw: M6 Hex Nut, ISO 4032 / DIN 934
- ISO 7089 flat washer, the same size as this M6 countersunk socket screw: M6 Flat Washer, ISO 7089
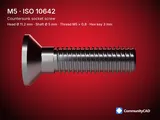
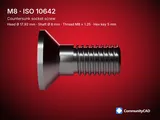
The M6 countersunk socket screw beside the M5 and the M8
The M6 is number 4, counting from the smallest, of the 5 ISO 10642 countersunk socket screws published here, from M3 to M8.
- Thread pitch (P): 1 mm on the M6 countersunk socket screw, against 0.8 mm on the M5 and 1.25 mm on the M8.
- Thread length (b): 24 mm (reference) on the M6 countersunk socket screw, against 22 mm (reference) on the M5 and 28 mm (reference) on the M8.
- Head diameter, theoretical (dk_theo): up to 13.44 mm on the M6 countersunk socket screw, against up to 11.2 mm on the M5 and up to 17.92 mm on the M8.
- Head diameter, actual (dk): 11.34 to 12.16 mm on the M6 countersunk socket screw, against 9.43 to 10.07 mm on the M5 and 15.24 to 16.43 mm on the M8.
- Shank diameter (ds): 5.82 to 6 mm on the M6 countersunk socket screw, against 4.82 to 5 mm on the M5 and 7.78 to 8 mm on the M8.
- Socket width across corners (e): at least 4.583 mm on the M6 countersunk socket screw, against at least 3.443 mm on the M5 and at least 5.723 mm on the M8.
- Head height (k): 3.218 to 3.72 mm on the M6 countersunk socket screw, against 2.669 to 3.1 mm on the M5 and 4.366 to 4.96 mm on the M8.
- Underhead fillet radius (r): at least 0.25 mm on the M6 countersunk socket screw, against at least 0.2 mm on the M5 and at least 0.4 mm on the M8.
Other sizes
Conventions
- Simplified: plain shank at the nominal diameter, light for assemblies. Threaded: the ISO 68-1 thread, for close-ups and renders.
- Values given only as a limit are modeled at that limit.
- Head: a 90-degree cone (the lower limit of the one-sided head angle) laid out from the theoretical head diameter at the top face, cut by a cylindrical land at the actual head diameter (its minimum), sharp edges.
Documents
Sources
albany-clearance, amesweb-tap-drill, engineersedge-iso10642, fasten-it-iso10642, globalfastener-iso10642, globalfastener-iso10642-2026-drawing, globalfastener-iso10642-2026-lengths, iso4753-2011-sample, rule-basic-minor, rule-tap-drill, westfield-iso10642, wikipedia-de-clearance, wikipedia-iso261. Full citations: the method page and this size's datasheet.
Found an error? Use the feedback section on this page.
Comments
Sign in to leave a comment.
Loading comments...