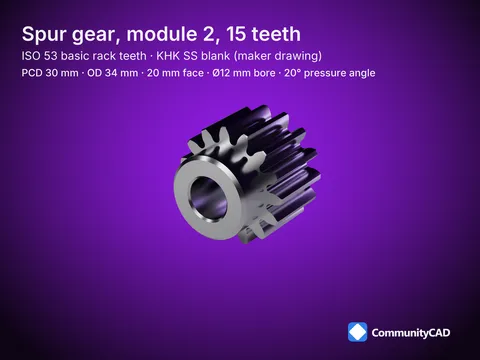
Involute spur gear, ISO 53 basic rack, m2-z15
Size drawing - m2-z15 values on the views - enlarged 2.5:1
@d = 30.00
Reference (pitch) diameter
Tip (outside) diameter
Root diameter
Bore diameter (KHK, L2)
Hub diameter (KHK, L2)
Face width (KHK, L2)
Hub width (KHK, L2)
Total length (KHK, L2)
HPC boss (not modeled)
dsH HPC bore (not modeled)
Source levels @da = 34.00 Main value = the modeled value (nominal, else the middle of min-max). Grey under a value = its min-max, where the source gives both. @df = 25* </> = the source gives only that limit, modeled at it. ref = reference. L2 = the standard itself (or its complete free preview, or the maker's drawing).
L1 = two or more independent sources agree: the release gate. LO = one source only: printed amber and marked *. c = a source value was corrected; the datasheet says how.
House convention = a detail no source dimensions, drawn to a stated house rule. This size's values: L2 7 - LO 3.
Notes
dhH, dsH: HPC's boss and bore, recorded, not modeled (they differ from KHK's). The tip, hub and bore chamfers are illustrative: sheet DO2.
Teeth: ISO 53 basic rack, a 20°, addendum 1m, dedendum 1.25 m,
clearance 0.25 m, root fillet 0.38 m (module m and teeth z: the size).
TITLE
'? CommunityCAD Size drawing, m2-z15
STANDARDS FOLLOWED FAMILY / DETAIL
ISO 53:1998 (as IS 2535 Part 1:2004); KHK SS table (blank) Involute spur gear - m2-z15
SHEET REV SCALE PROJECTION UNITS CC-SPUR-SZ-m2-z15 A 2.5:1 € Dimensions in mm
SPEC VERSION LICENSE PAGE 3¢4229b833a653b73db51178a38d40486ee7c36b CC-BY 4.0 IronPixel Labs LLC 1/1
Modeled from cited sources; not certified. Found an error? Use the feedback section on the part page.