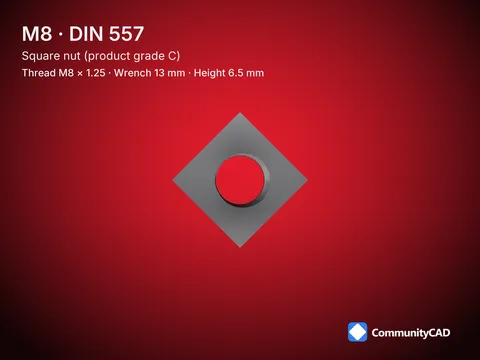
DIN 557 square nut (product grade C), M8
Size drawing - M8 values on the views - enlarged 5:1
Sym. Dimensi
Thread pitch ra
12.785 ' Width flat: e = 17.37 tanh across tats 12.57-13
16.34-18.4
17.37 16.34-18.4
Width across corners
6.21 5.92-6.5
Nut height
Height at the corners
Bearing face diameter
Chamfer angle, deg
B = 22.5°* 15°-30°
Basic minor diameter (crests)
tap Tap drill (method D - P)
Source levels Main value = the modeled value (nominal, else the middle of min-max). Grey under a value = its min-max, where the source gives both. < / = = the source gives only that limit, modeled at it. ref = reference. $= 12.785 L2 = the standard itself (or its complete free preview, or the maker's drawing). 12.8718 L1 = two or more independent sources agree: the release gate. LO = one source only: printed amber and marked *. c = a source value was corrected; the datasheet says how. House convention = a detail no source dimensions, drawn to a stated house rule. This size's values: L2 1- L112 - LO 1. Notes s: the nominal is the wrench size (= s max); modeled at the middle of its band (ADR 0014). e is not modeled on its own: the sharp square gives e = s-v2 from the modeled s, checked. dw min sets the bearing-face chamfer's face circle, (dw min + s) / 2. mw min is checked at the corners (the square's height left above the chamfer). B is the owner's entry from a maker drawing (one source, not required).
e = 17.37 16.34-18.4
View from above (the plain face) TITLE
'? CommunityCAD Size drawing, M8
STANDARDS FOLLOWED FAMILY / DETAIL
DIN 557:1994-01 - ISO 68-1/ ISO 261 (thread) Square nut - M&
SHEET REV SCALE PROJECTION UNITS CC-DIN557-SZ-M8 A 5:11 € Dimensions in mm
SPEC VERSION LICENSE PAGE cfd05b053c736a4F15ba3030aa41febd40cdc205 CC-BY 4.0 IronPixel Labs LLC 1/1
Modeled from cited sources; not certified. Found an error? Use the feedback section on the part page.