M5 Wing Nut, DIN 315
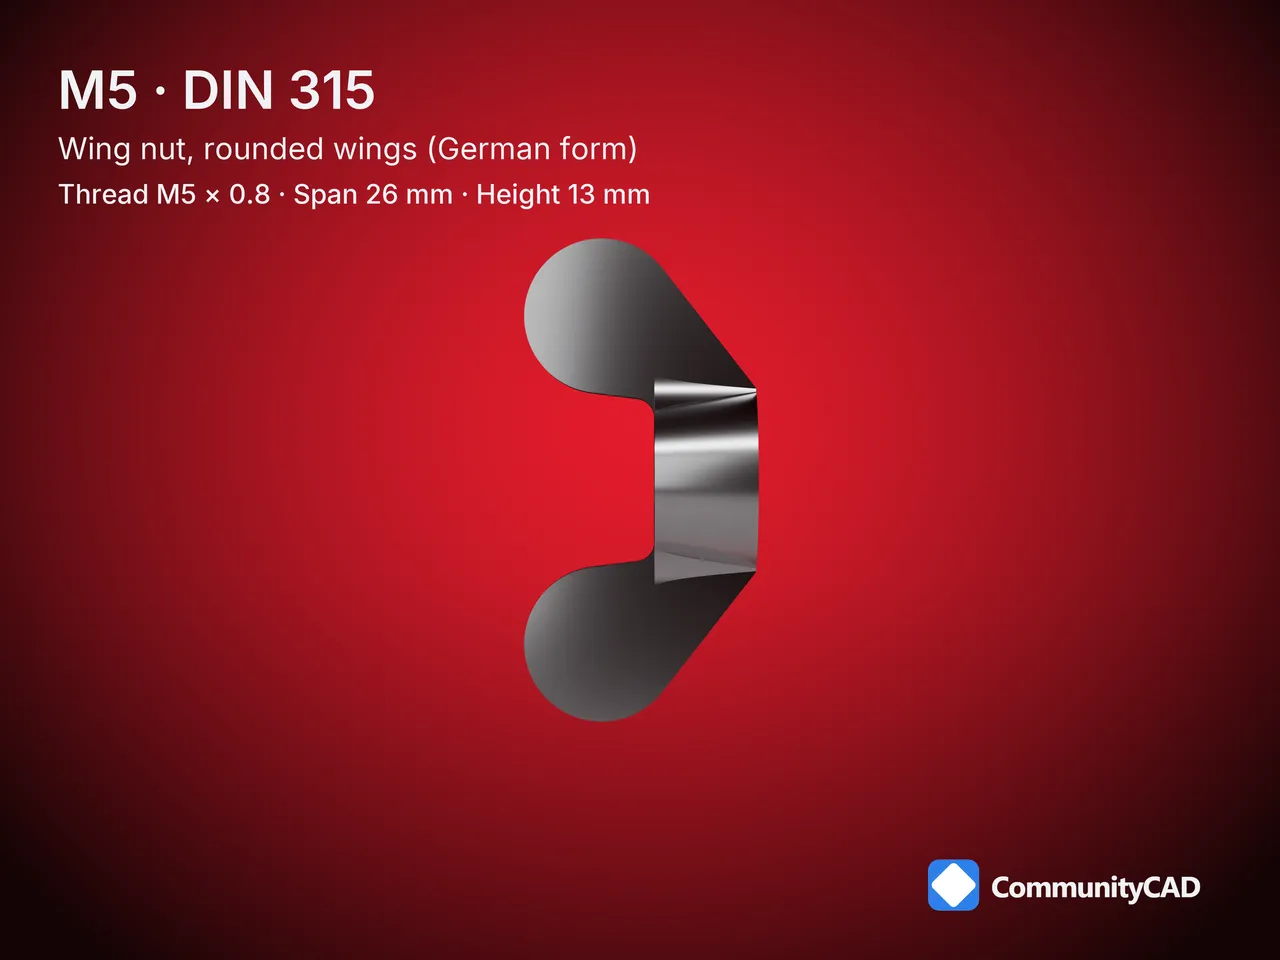
Across the wings an M5 wing nut (DIN 315) measures 24 to 26 mm, and it stands 11 to 13 mm tall on the M5 × 0.8 thread. It comes as simplified and threaded STEP files.

How these parts are made, and what the levels mean: read the method
- Also known as: M5 butterfly nut, M5 wingnut, M5 rounded wing nut, M5 German form wing nut
- Model id:
din315-m5
- Standard: DIN 315:1998 · thread M5 × 0.8, ISO metric coarse, right hand
Files
| Part key | Simplified | Threaded |
|---|
din315-m5 | STEP | STEP |
Dimensions

| Symbol | Name | min | nom | max | Modeled | Rule | Level |
|---|
| P | Thread pitch | | 0.8 | | 0.8 | nominal | L1 |
| d2 | Boss diameter at the bearing face | 8 | | 11 | 9.5 | midpoint of min–max | L1 |
| d3 | Boss diameter at the top | 7.5 | | 9 | 8.25 | midpoint of min–max | L1 |
| e | Wing span | 24 | | 26 | 25 | midpoint of min–max | L1 |
| g1 | Wing thickness at the tip | 1.5 | | 2.3 | 1.9 | midpoint of min–max | L1 |
| g2 | Wing thickness at the root | 2.3 | | 2.8 | 2.55 | midpoint of min–max | L1 |
| h | Overall height | 11 | | 13 | 12 | midpoint of min–max | L1 |
| m | Boss height | 4 | | 6.5 | 5.25 | midpoint of min–max | L1 |
| r1 | Wing lobe radius | | 4 ref | | 4 | reference value | L1 |
| r3 | Wing root fillet radius (front view) | | 1 ref | | 1 | reference value | L1 |
| r4 | Wing root fillet radius (plan view) | | 2.5 ref | | 2.5 | reference value | L1 |
| P | Coarse thread pitch | | 0.8 | | 0.8 | nominal | L1 |
| tap_drill | Tap drill diameter | | 4.2 | | 4.2 | nominal | L1 |
| d1 | Basic minor diameter | | 4.1339744 | | 4.1339744 | nominal | L1 |
| ch_angle | Chamfered end angle | | | 50 | 50 | single limit (max), modeled at the limit | L2 |
| dh_fine | Clearance hole, fine series | | 5.3 | | 5.3 | nominal | L1 |
| dh_medium | Clearance hole, medium series | | 5.5 | | 5.5 | nominal | L1 |
| dh_coarse | Clearance hole, coarse series | | 5.8 | | 5.8 | nominal | L1 |
Thread and holes
- Tap drill: 4.2 mm (method: d − P), L1, sources amesweb-tap-drill, rule-tap-drill.
- Clearance hole (ISO 273): close 5.3, normal 5.5, loose 5.8 mm (L1: fine, medium and coarse series (albany-clearance, wikipedia-de-clearance)).
Drawing

As a PDF: CC-DIN315-SZ-M5.pdf.
The M5 wing nut beside the M4 and the M6
The M5 is number 2, counting from the smallest, of the 4 DIN 315 wing nuts published here, from M4 to M8.
- Thread pitch (P): 0.8 mm on the M5 wing nut, against 0.7 mm on the M4 and 1 mm on the M6.
- Boss diameter at the bearing face (d2): 8 to 11 mm on the M5 wing nut, against 6 to 8 mm on the M4 and 10 to 13 mm on the M6.
- Boss diameter at the top (d3): 7.5 to 9 mm on the M5 wing nut, against 5.5 to 7 mm on the M4 and 9 to 11 mm on the M6.
- Wing span (e): 24 to 26 mm on the M5 wing nut, against 18 to 20 mm on the M4 and 30 to 33 mm on the M6.
- Wing thickness at the tip (g1): 1.5 to 2.3 mm on the M5 wing nut, against 1.1 to 1.9 mm on the M4 and 1.5 to 2.3 mm on the M6.
- Wing thickness at the root (g2): 2.3 to 2.8 mm on the M5 wing nut, against 1.7 to 2.3 mm on the M4 and 2.7 to 3.3 mm on the M6.
- Overall height (h): 11 to 13 mm on the M5 wing nut, against 8.5 to 10.5 mm on the M4 and 15 to 17 mm on the M6.
- Boss height (m): 4 to 6.5 mm on the M5 wing nut, against 3.2 to 4.6 mm on the M4 and 5 to 8 mm on the M6.
Other sizes
Conventions
- Simplified: plain bore at the nominal diameter, light for assemblies. Threaded: the ISO 68-1 internal thread, for close-ups and renders.
- Simplified level: plain bore at the nominal diameter D through the boss.
Documents
Sources
albany-clearance, amesweb-tap-drill, fasten-it-din315, fasteners-eu-din315, iso4753-2011-sample, krepcom-din315, rule-basic-minor, rule-tap-drill, wikipedia-de-clearance, wikipedia-iso261. Full citations: the method page and this size's datasheet.
Found an error? Use the feedback section on this page.








Comments
Sign in to leave a comment.
Loading comments...