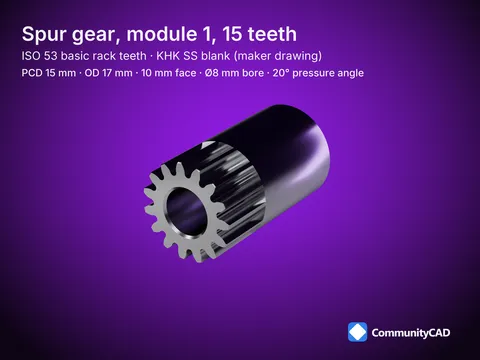
Involute spur gear, ISO 53 basic rack, m1-z15
Size drawing - m1-z15 values on the views - enlarged 4:1
@d = 15.00
Reference (pitch) diameter
Tip (outside) diameter
Root diameter
Bore diameter (KHK, L2)
Hub diameter (KHK, L2)
Face width (KHK, L2)
Hub width (KHK, L2)
Total length (KHK, L2)
@da = 17.00 HPC boss (not modeled)
@Odf = 12.5*
dsH HPC bore (not modeled)
Source levels
Main value = the modeled value (nominal, else the middle of min-max).
Grey under a value = its min-max, where the source gives both.
< / = = the source gives only that limit, modeled at it. ref = reference.
L2 = the standard itself (or its complete free preview, or the maker's drawing).
L1 = two or more independent sources agree: the release gate.
LO = one source only: printed amber and marked *.
c = a source value was corrected; the datasheet says how.
House convention = a detail no source dimensions, drawn to a stated house rule. This size's values: L2 7 - LO 3.
Notes
dhH, dsH: HPC's boss and bore, recorded, not modeled (they differ from KHK's). The tip, hub and bore chamfers are illustrative: sheet DO2.
Teeth: ISO 53 basic rack, a 20°, addendum 1m, dedendum 1.25 m,
clearance 0.25 m, root fillet 0.38 m (module m and teeth z: the size).
TITLE
'? CommunityCAD Size drawing, m1-z15
STANDARDS FOLLOWED FAMILY / DETAIL
ISO 53:1998 (as IS 2535 Part 1:2004); KHK SS table (blank) Involute spur gear - m1-z15
SHEET REV SCALE PROJECTION UNITS CC-SPUR-SZ-m1-z15 A 41 € Dimensions in mm
SPEC VERSION LICENSE PAGE 3¢4229b833a653b73db51178a38d40486ee7c36b CC-BY 4.0 IronPixel Labs LLC 1/1
Modeled from cited sources; not certified. Found an error? Use the feedback section on the part page.