'?) CommunityCAD
CC-SPUR-DS-m0-5-z60 revA Size datasheet - m0.5-z60
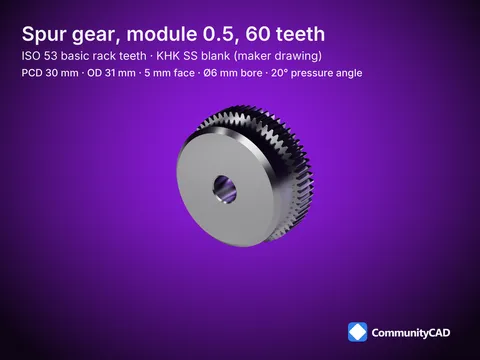
Module 0.5, 60 teeth, spur gear
Size datasheet: this size's values with their levels, conventions and sources.
m0.5-z60, end, 0.5:1
da df ds dh
Th
dhH
dsH
ha hf
c
p
Dimension Reference (pitch) diameter
Tip (outside) diameter
Root diameter
Bore diameter (KHK, L2)
Hub diameter (KHK, L2)
Face width (KHK, L2)
Hub width (KHK, L2)
Total length (KHK, L2)
HPC boss (not modeled)
HPC bore (not modeled)
Pressure angle (ISO 53 rack), degrees Addendum (ISO 53 rack), in modules Dedendum (ISO 53 rack), in modules Bottom clearance (ISO 53 rack), in modules
Root fillet radius (ISO 53 rack), in modules
m0.5-z60, side (the blank), 1:1 (hidden lines dashed)
For meshing with other module 0.5 gears on a parallel shaft
Part key spur-gears-m0-5-z60
Files 1 STEP AP214 (simplified)
Level
31.00
28.75%
12 12.00* 6x
20
a
1.25 0.25 0.38
L2-3 Lo-1 Lo-1 Lo-1
Modeled value: nominal, else the midpoint of min-max. < / =: only that limit is given. * amber: one source (LO). c: a source value was corrected. Level - independent sources.
ISO 53:1998 (as IS 2535 Part 1:2004); KHK SS table (blank)
Involute spur gear - m0.5-z60 - Dimensions in mm - CC-BY 4.0, lronPixel Labs LLC
Modeled from cited sources; not certified. Found an error? Use the feedback section on the part page.
Page 1/2 spec 3c4229b833a653b73db51178a38d40486ee7c36b
---
. CC-SPUR-DS-m0-5-z60 revA '?) CommunityCAD Size datasheet - m0.5-z60.
Conventions
¢ Teeth: the ISO 53 basic rack: True involute teeth generated by the standard basic rack rolling on the reference circle: the involute where its straight flank cuts, the fillet its rounded tip cuts and, at small tooth counts, the natural undercut. No profile shift. The rack's values are in the tables (a, ha, hf, c, p; as IS 2535 (Part 1):2004, identical to ISO 53:1998).
« Nominal teeth, no backlash: The tooth is as thick as the space on the reference circle (mm / 2), with no backlash allowance; real gears are cut slightly thinner.
« Modules 0.5 and 0.8: Not in ISO 54 (it starts at 1): JIS B 1701-2 / DIN 780 modules, cut with the same ISO 53 rack, as every maker read does. * The blank: KHK's SS table: No standard covers a stock gear's blank: bore, hub diameter, face width, hub width and total length are KHK's SS steel spur gear table as its maker drawing (L2, one lineage). The smallest tooth counts are KHK's S3 pinion shape, the hub as large as the
teeth. HPC's differing boss and bore are tabulated, not modeled.
* Plain bore: No set screw and no keyway: KHK's tapped and keyway variants are not modeled.
e Chamfers: Illustrative, not dimensioned by any source read: the tooth tips' chamfer at the band's faces (0.15 m), the hub's end chamfer (0.04 dh) and the bore's (0.05 ds). Machined steel.
Sources
Source Publisher Retrieved sha256
is2535-1-2004 Bureau of Indian Standards (scan published 2026-11-08 e35f719619cO (kept outside the repo) by Public.Resource.Org on archive.org)
khk-gtr-involute-profile KHK (Kohara Gear Industry) 2026-11-08 883acc3bbdbc (kept outside the repo)
sdpsi-elements-metric-gear SDP/SI (Stock Drive Products / Sterling 2026-11-08 36082e77e0b6 (kept outside the repo) Instrument; Wayback Machine copy)
khk-ss-spur-gears KHK (Kohara Gear Industry) 2026-11-08 226fe80d3b8 (kept outside the repo)
misumi-eu-gears MISUMI 2026-11-08 4cdf8665312c (kept outside the repo)
hpe-steel-spur-gears HPC Gears (HPC Europe) 2026-11-08 ecc3e6994698 (kept outside the repo)
The whole series (verification map, corrections, drawings): CC-SPUR-DS.
ISO 53:1998 (as IS 2535 Part 1:2004); KHK SS table (blank) Page 2/2 Involute spur gear - m0.5-z60 - Dimensions in mm - CC-BY 4.0, lronPixel Labs LLC spec 304229b833a653b73db51178a38d40486ee7c36b
Modeled from cited sources; not certified. Found an error? Use the feedback section on the part page.