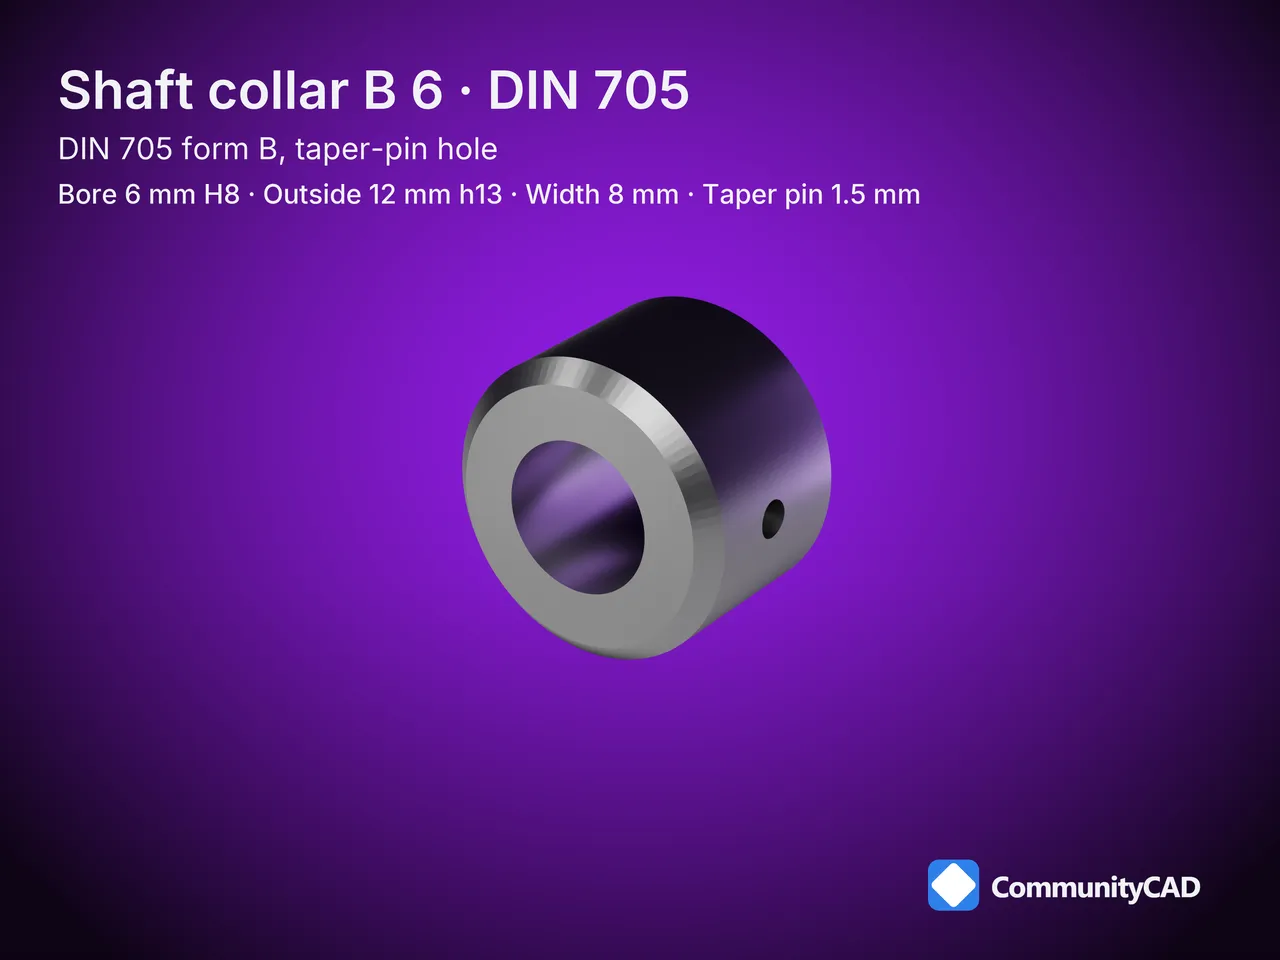
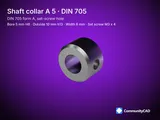
A 1.5 mm hole for a taper pin, reamed with the shaft holds this 6 mm shaft collar (DIN 705, form B, taper-pin hole) on a 6 mm shaft; 12 mm outside, 8 mm wide. It comes in simplified STEP files.

How these parts are made, and what the levels mean: read the method
- Also known as: 6 mm set collar, 6 mm adjusting ring, 6 mm stop collar, 6 mm Stellring
- Model id:
din705-b-d6
- Standard: DIN 705:2019 · size 6 mm
Files
| Part key | Simplified |
|---|
din705-b-d6 | STEP |
Dimensions

| Symbol | Name | min | nom | max | Modeled | Rule | Level |
|---|
| d1 | Bore diameter | | 6 | | 6 | nominal | L1 |
| d2 | Outside diameter | | 12 | | 12 | nominal | L1 |
| b | Width | | 8 | | 8 | nominal | L1 |
| d4 | Taper-pin diameter | | 1.5 | | 1.5 | nominal | L1 |
Drawing

As a PDF: CC-DIN705-SZ-6.pdf.
The 6 mm is number 3, counting from the smallest, of the 10 DIN 705 shaft collars published here, from 4 mm to 20 mm.
- Bore diameter (d1): 6 mm on the 6 mm form B shaft collar, against 5 mm on the 5 mm and 8 mm on the 8 mm.
- Outside diameter (d2): 12 mm on the 6 mm form B shaft collar, against 10 mm on the 5 mm and 16 mm on the 8 mm.
- Width (b): 8 mm on the 6 mm form B shaft collar, against 6 mm on the 5 mm and 8 mm on the 8 mm.
- Taper-pin diameter (d4): 1.5 mm on the 6 mm form B shaft collar, against 1.5 mm on the 5 mm and 2 mm on the 8 mm.
Other sizes
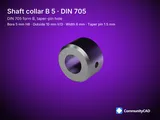
- One size smaller: 5 mm Shaft Collar, DIN 705, Form B (Taper-pin Hole), 5 mm bore, 10 mm OD, 6 mm wide, 1.5 mm pin hole.
- One size larger: 8 mm Shaft Collar, DIN 705, Form B (Taper-pin Hole), 8 mm bore, 16 mm OD, 8 mm wide, 2 mm pin hole.
Conventions
- Form A: simplified and threaded; form B has no thread, simplified only. STEP AP214, millimetres, Z along the bore axis, the plain face at Z = 0 and the chamfered face at Z = b, the hole on +X at Z = b/2.
- d1 at the midpoint of its H8 band and d2 at the midpoint of its h13 band, from the ISO 286-2 grade widths; b, d3 and d4 at their nominals.
- Form A, threaded level: ISO 68-1 basic internal thread in the hole, right hand, coarse pitch, over the full wall.
Documents
Sources
dinmark-din705, dinmark-din705-b, fasten-it-din705, fasten-it-din705-b, maedler-din705. Full citations: the method page and this size's datasheet.
Found an error? Use the feedback section on this page.
Comments
Sign in to leave a comment.
Loading comments...